Stay Tuned
The project consultant is currently drafting the Design Standards. We anticipate receiving a draft for RHDC review by January 2027.
The project consultant will be presenting a memo regarding project engagement so far at the 11/12/2026 RHDC meeting.
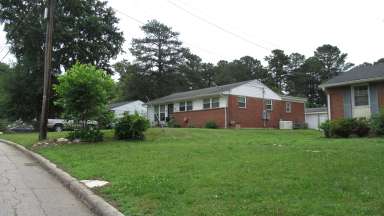
Raleigh’s historic overlay districts and local landmarks help tell the story of our city. The historic preservation Design Standards protect the special character of each historic overlay district and landmark as the city grows and changes.
These standards guide the Certificate of Appropriateness (COA) review of everything from small exterior projects to major renovations. The standards ensure updates fit with the unique character of each historic district. The standards offer a clear roadmap for project planning. They also provide a consistent way for staff and the COA Committee to review changes.
You'll need a COA before starting exterior work if you own a property in a Historic Overlay District (HOD) or a designated landmark. Application review uses the Historic Design Standards (currently the Design Guidelines for Raleigh Historic Districts and Landmarks) and the “Special Character Essay” for your specific district. Information about the COA process is on the Certificate of Appropriateness page.
The spirit of the updated standards will largely remain the same. The structure will be different and there will be new and expanded topics. There will be 9 documents – one for each HOD and one for Raleigh's designated landmarks. As with the current document, the new ones will outline standards for historic building and site rehabilitation and maintenance. There will also be background descriptions that will expand on the special character of the district. This includes:
- Architectural styles and elements
- Property types
- Building forms
- Materials
- Development patterns
In some of the HODs there will also be information about:
- Historic signs
- Color
- Significant landscapes
- Archaeological resources
- Natural features
Each historic district's Design Standards document will include both common design standards and those tailored to that district's character and physical features. The documents will address historic and non-historic buildings, as well as non-historic features on historic buildings. They will also adapt and expand the current Special Character Essays to describe historic development patterns, building features, materials, and key landscape features.
The document for the local landmarks includes common design standards that apply to all of Raleigh’s Historic Landmarks and is used in tandem with the landmark designation reports.
Example sections of the new documents include updated and new design standards such as:
- Rehabilitation and Alteration of Historic Buildings
- Additions and New Construction
- Accessory Structures and Accessory Dwelling Units
- Demolition and Relocation
- Commercial Buildings
- Landscape Features
- Low-Impact Development and Sustainable Design
- Weatherization and Energy Efficiency
- Disaster Resilience
Other sections could include:
- Pattern Book of Illustrations for Additions and New Construction
- Summary of Raleigh’s Historic Development Context
- Raleigh’s Architectural Styles and Property Types
Timeline
- Internal Project Kickoff (April 2026)
- Document research by consultant (April – June 2026)
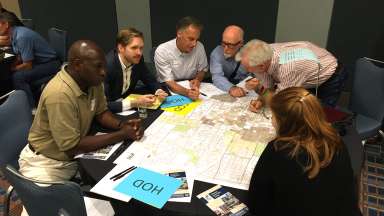
- Focus Group meetings (August 10-13, 2026)
- Consultant Presentation to RHDC (August 12, 2026)
- Community Meetings (August 11 and August 13, 2026)
- Online Survey (September 21 - October 11, 2026)
- Draft 1 - Design Standards review by staff and the Raleigh Historic Development Commission (January 2027)
- Draft 2 - Design Standards available for public comment; community exhibitions (February 2027)
- Draft 3 - Design Standards review by staff and the Raleigh Historic Development Commission (March 2027)
- Final Design Standards presented to and adopted by the Raleigh Historic Development Commission (April/May 2027)
- Final Design Standards shared with the Raleigh City Council (May/June 2027)
- Community meeting(s) to share the Final Design Standards (May/June 2027)
Project Details
- Type:
-
Historic Preservation
- Date Range:
- -
- Budget:
-
$84,000
- Project Lead:
-
Tania Tully
- Contractors:
-
The Lakota Group