

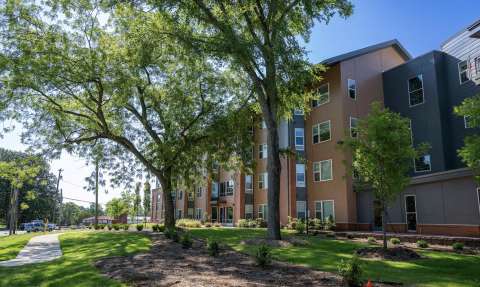
Church Affordable Housing Journey Map
View and download a print ready version of the resource.
Helpful Links
Capital Stack
A capital stack is the combination of funding sources used to pay for a housing development. Think of it as a stack of blocks representing all of the money needed to cover the entire cost of land, design, contractors, fees, and operations. Because affordable rents limit revenue, developers combine loans, grants, tax credits and other funding to close the financial gap and balance risk among lenders, investors and public partners.
Common types of affordable housing capital stacks include:
- Mortgage loan
- Soft (low interest or deferred) loans
- Grants
- Tax credit equity
- Philanthropic funds
- Developer equity
- Land donated or discounted (also considered a “block”)
Helpful Links
Equity
In affordable housing finance, equity refers to money invested in a project that generally doesn’t have to be repaid like a loan. It can come from investors, developers or public funding. Equity absorbs more risk than debt and reduces the amount a project must borrow, helping keep rents affordable.
Helpful Links
Affordable Housing Terms
- Hard Costs / Soft Costs
- Operating Expenses
- Net Operating Income (NOI)
- Gap Financing
- Soft Loans
- Low Income Housing Tax Credits (LIHTC)
- Developer Fee
- Permanent Loan
- Construction Loan
Helpful Links


Survey
A survey is a technical drawing created by a licensed surveyor that shows the precise boundaries and features of the property.
What it tells you:
- Exact property lines
- Lot size and shape
- Locations of buildings, fences, utilities, driveways
- Easements and encroachments
- Elevations and topographic conditions (if a topo survey)
Why it matters:
A survey sets the “ground truth” for all planning. Developers and design teams use it to determine setbacks, buildable area, allowable density, and potential issues like encroachments or terrain challenges.
GIS Maps
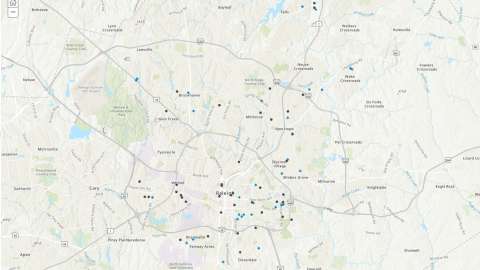
Wake County GIS (Geographic Information System) has maps where you can look up spatial information about your property.
What it tells you:
- Floodplains – shows whether part of the property is in a FEMA flood zone.
- Zoning – shows the zoning district, which dictates what can be built.
- Buffers – areas where development is restricted due to environmental or land-use protection.
Why it matters:
- Restricts building locations
- Housing types allowed (single-family, duplex, multifamily) and density of units
- Maximum height, setbacks, and open space requirements
Phase 1 Environmental Site Assessment (ESA)
A Phase 1 ESA is an environmental review performed by a qualified environmental consultant to identify potential contamination risks.
What it includes:
- Review of historical land uses
- Site visit
- Review of regulatory records
- Identification of “Recognized Environmental Conditions” (RECs)
Why it matters:
- Required by many lenders and public funders
- Helps avoid liability
- Reveals cleanup costs that could impact development feasibility
- If concerns are found, a Phase 2 ESA may be required (soil or groundwater testing)

Building Inspection and Work Write-Ups
For existing structures that may be repurposed, a building inspection – conducted by a building inspector, home inspector or general contractor hired by the owner – will provide information on the state of repair. Work write-ups from a contractor detail what renovations need to occur.

Register of Deeds Search
The Register of Deeds holds legal documents that affect the property. Property owners or staff can search these records by parcel number or owner name.
Key documents to review:
- Easements
Legal rights granted to another party (e.g., utility company) to use part of the property. - Deed Restrictions
Rules attached to the property’s deed; these can override zoning. - Plat Maps
Recorded maps that help clarify the legal layout of the land. - Protected Open Space
Some parcels may include permanent open-space dedications that cannot be developed. - Right‑of‑Way Dedications
Portions of land reserved or donated for streets, sidewalks, or public infrastructure.

Community Needs
Property owners may want to consider what the broader community needs are in terms of what type of housing is most needed. There are several publicly available sources of information that each represent community-driven efforts to identify gaps in the housing landscape and target resources to the greatest needs.
Roles and Responsibilities
Developing affordable housing takes a team effort! The list below is a starting place to understand who typically does what in bringing a project to life.
| Role | Responsibilities |
|---|---|
| Project Sponsor/Property Owner |
|
| Developer |
|
| Owner's Representative |
|
| Funding Partners/Lenders |
|
| Architect and Design Team |
|
| Engineers and Technical Consultants |
|
| General Contractor/Construction Manager |
|
| Legal Counsel |
|
| Property Management (if applicable) |
|

How to Find the Right Fit
For a property owner that has not developed housing before, such as a faith community, finding the right development partner or partners is critical. Below are some questions to consider asking as you look to fill your development team. Many of these questions are ones your organization could be asking of yourselves as well.
Vision & Compatibility
- How do you see your role as a developer in relationship to your clients, the folks who will be living in your housing, and the community at large? Does that match our vision?
- How do you balance owner goals, community benefits, and financial feasibility?
- What is your approach to sustainability, long-term affordability, design quality, or other values important to us?
Capacity and Experience
- Have you done projects of this scale before (size, cost)?
- Have you done projects at this level of construction? I.e. have you done commercial projects? Multifamily? How is your experience a match for our needs?
- Have you done affordable? What funding sources were used?
- What were some of your most recent affordable projects? When did they get completed? Were they on schedule? On budget?
- Have you done a project in Raleigh? How recently?
- What is your current project load and do you have the capacity for this?
Financing
- What is your typical capital stack?
- Can you demonstrate financial stability and access to capital?
- What is your developer fee, and how is it structured?
Team & Partnerships
- Who are your preferred architects, engineers, contractors, and legal partners?
- How do you select your team, and are they open to input from the property owner?
- Do you have experience coordinating with the city’s permitting, zoning, and housing departments?
Schedule & Project Management
- What is your anticipated timeline, from due diligence through leasing or sale?
- How do you manage permitting, inspections, and city reviews?
- How will you keep the property owner informed throughout the process?
Site Control, Ownership, & Legal Structure
- What ownership model do you propose (ground lease, joint venture, sale, partnership)?
- How long do you need for due diligence (the exploration period prior to closing on the sale or lease)?
- How do you handle risk allocation in a joint venture or partnership?
- What happens if the deal becomes infeasible?
Long‑Term Commitment
- Do you stay involved after construction (operations, compliance, ownership)?
- If not, how do you ensure successful handoff to property management?
Expectations of the Property Owner
- What do you need from the property owner to move forward?
- What risks or responsibilities remain with the owner?
- How do you handle communication, approvals, or decision-making during the project?