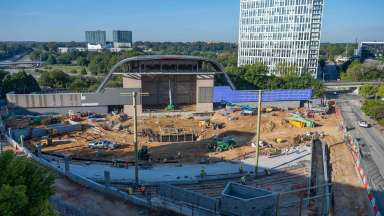
As the original Red Hat Amphitheater gets ready to host its final show on Oct. 23, we’ve got some exciting updates to share about the new venue taking shape just one block south. Construction has been moving right along, and here’s a quick snapshot of what’s been happening lately:
- Structural soil has been installed along McDowell Street. This mix of soil and stone is strong enough to support sidewalks and pavement while letting tree roots spread and thrive;
- Underground utility work is still happening as the streetscape is built out;
- The new building is coming along - roofing, masonry, metal framing, and waterproofing, as well as plumbing, electrical, and mechanical work;
- The concrete is being poured for the seating bowl and the venue’s signature shape is beginning to take form; and,
- Construction is underway on the box office and the steel gates along the site’s perimeter.
On Oct. 5, a time capsule containing items preserving the history of the original venue was buried at the new site. The items commemorate the nearly 1,000 events hosted at the venue and include signage and artwork, a vinyl record player and records from featured artists, apparel, concert posters, an original seat, and other memorabilia from Red Hat Amphitheater's history. The capsule also contained letters from city leaders, a collection of photos, and notes from some of Raleigh’s current residents.
At this point, residents may continue to notice truck traffic in the vicinity, with occasional lane closures/detours (signage and access guidance will be in place). There may also be equipment and material staging along McDowell St., and some noise, dust and vibration from active construction. Residents may sign up to receive construction updates via email from the project team.
While construction on the new site is in full swing, you still have one last chance to see a show at the original amphitheater. Following Steve Lacy’s performance on Friday, Oct. 23, the venue will be formally taken out of service so equipment and furnishings can be removed and the site prepared for demolition. It is on this site that the Atlantic Union Bank Convention Center will expand, bringing an additional 298,100 sq. ft. of space including divisible flex halls, an 18,000 sq. ft. ballroom, and 13 new meeting rooms.
Visit our website for all the latest on what’s happening downtown and at The Complex!